White floor
Customer designs M&E, procures CDUs and installs busway and network.
- 12–18 month fit-out and commissioning
- Maximum design control
- Longest time to first token
Explore the 32-rack GB300 reference module in 3D, then see how it repeats across four 50MW halls with short, serviceable power and cooling routes.
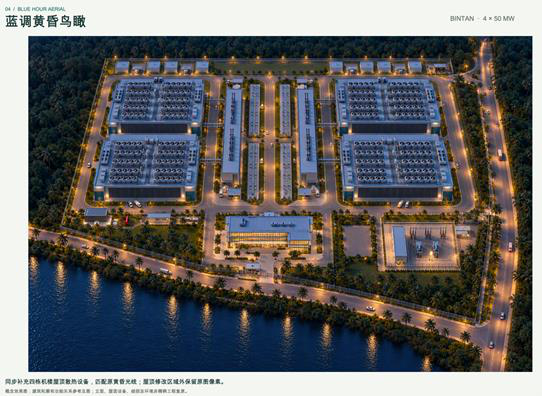
Each module is its own fault domain, accepted independently and operated centrally. Drag to orbit, scroll to zoom.
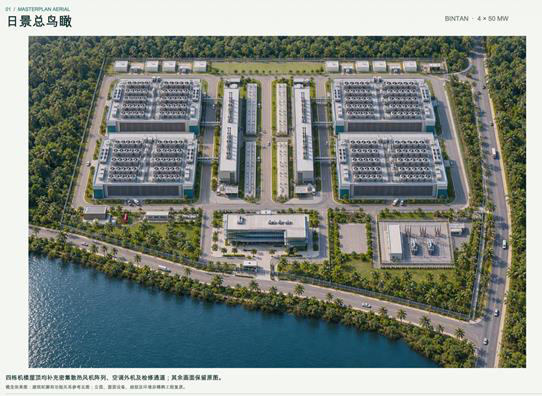
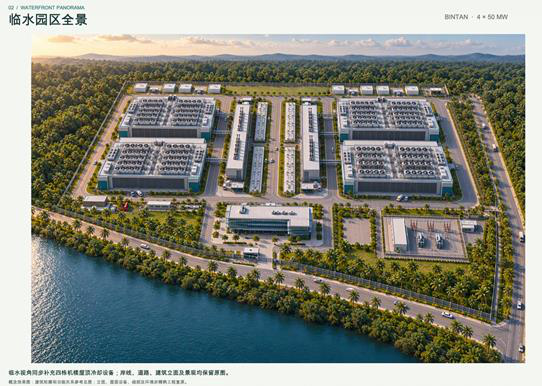
Halls sit east and west of a central power spine, so no hall depends on a neighbour for its cable route. Water infrastructure runs along the north edge and the reservoir lies 20m to the south.
22m halls give headroom for liquid pipework and roof plant from day one.
Choose the handover level that matches your team. The smallest customisable unit is a 2.5MW data hall.
Customer designs M&E, procures CDUs and installs busway and network.
Busway, CDU manifolds, rack frames and InfiniBand cabling pre-installed. Servers rack and power on.
White floor, M&E fitted or ready to deploy, split and combined across phases.
Power and environmental stability are contractual, with rent credit if targets are missed.
Power supply and hall environment, with credit terms.
Cold plates, optics, pumps and switches held in a bonded campus store.
Full-load islanded runtime from the below-grade store.
Eight-tank buffer against any external supply disruption.
N+1 / 2N redundancy across power, cooling and network, so any single component can be serviced without downtime.
Bilingual on-site team with hyperscale SOPs. Read-only API for rack power, Delta-T and flow in real time.
Two-factor biometric access, 360° CCTV retained 90+ days, dedicated staging and controlled customer routes.
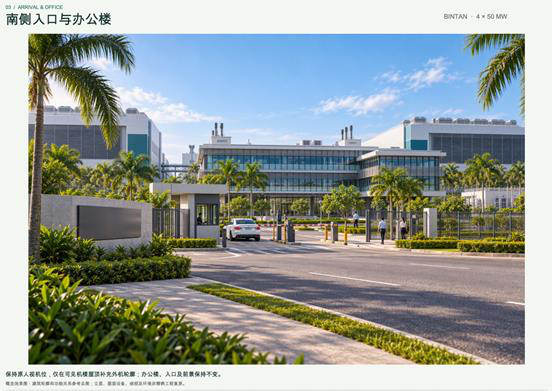
The south entrance brings visitors past a security checkpoint into an arrival plaza and the three-storey operations building, home to the global NOC/ECC and customer offices.
Share your rack density, timeline and handover preference and we will scope the right hall allocation.